Multi-unit mechanical project
Complex rooftop work starts with a controlled plan.
Mechanical equipment at a multi-unit property cannot simply be carried through a front door. Access, lifting, rooftop conditions, trades, safety, and building communication all have to align.
Request service- Property
- Multi-unit residential
- Work
- Rooftop mechanical coordination
- Priority
- Safe access and sequencing
Why coordination matters
The lift is one moment. The planning makes it work.
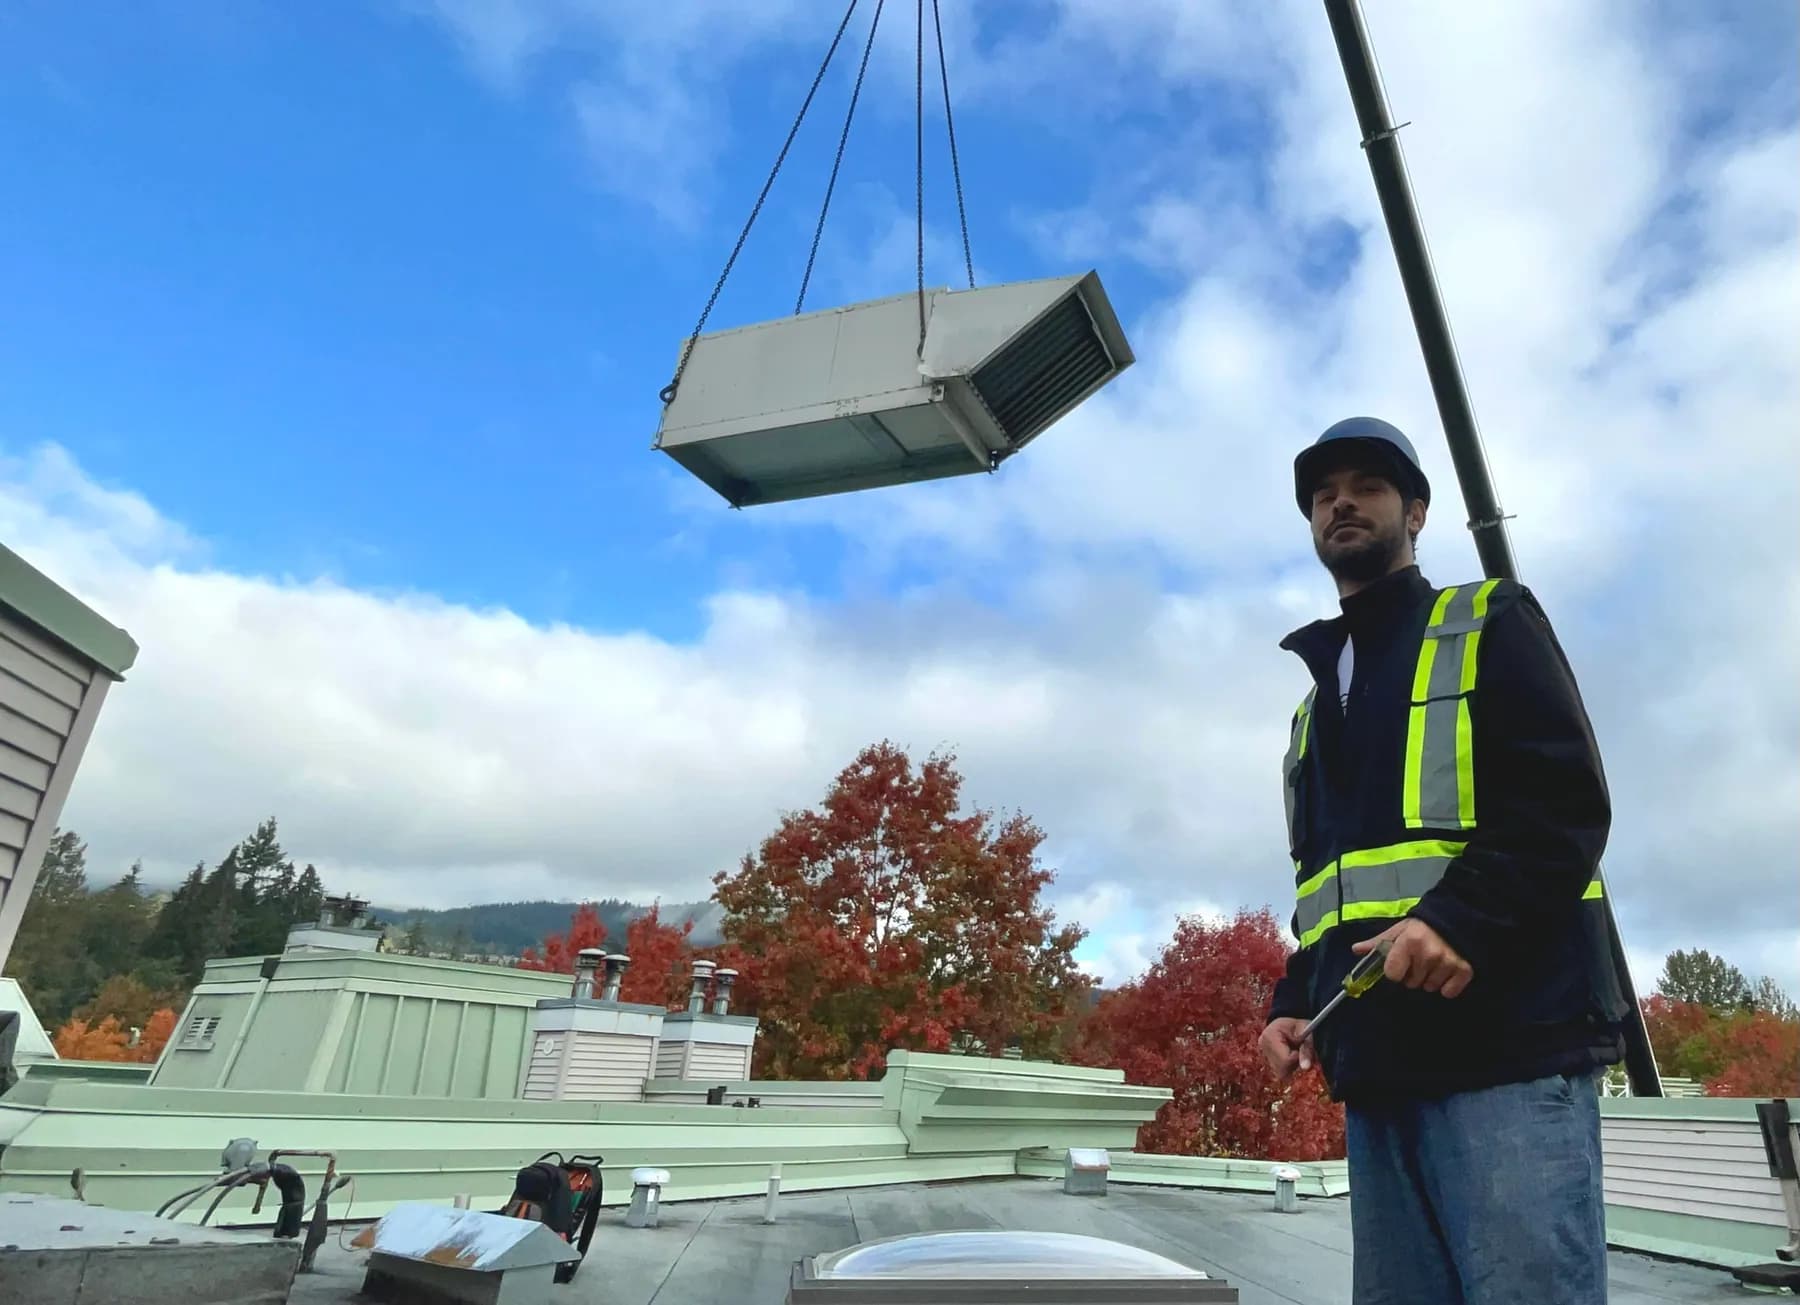
Rooftop mechanical projects affect more than the equipment itself. The team must understand access, protect occupied areas, establish a safe work zone, coordinate the lift, and keep the building informed.
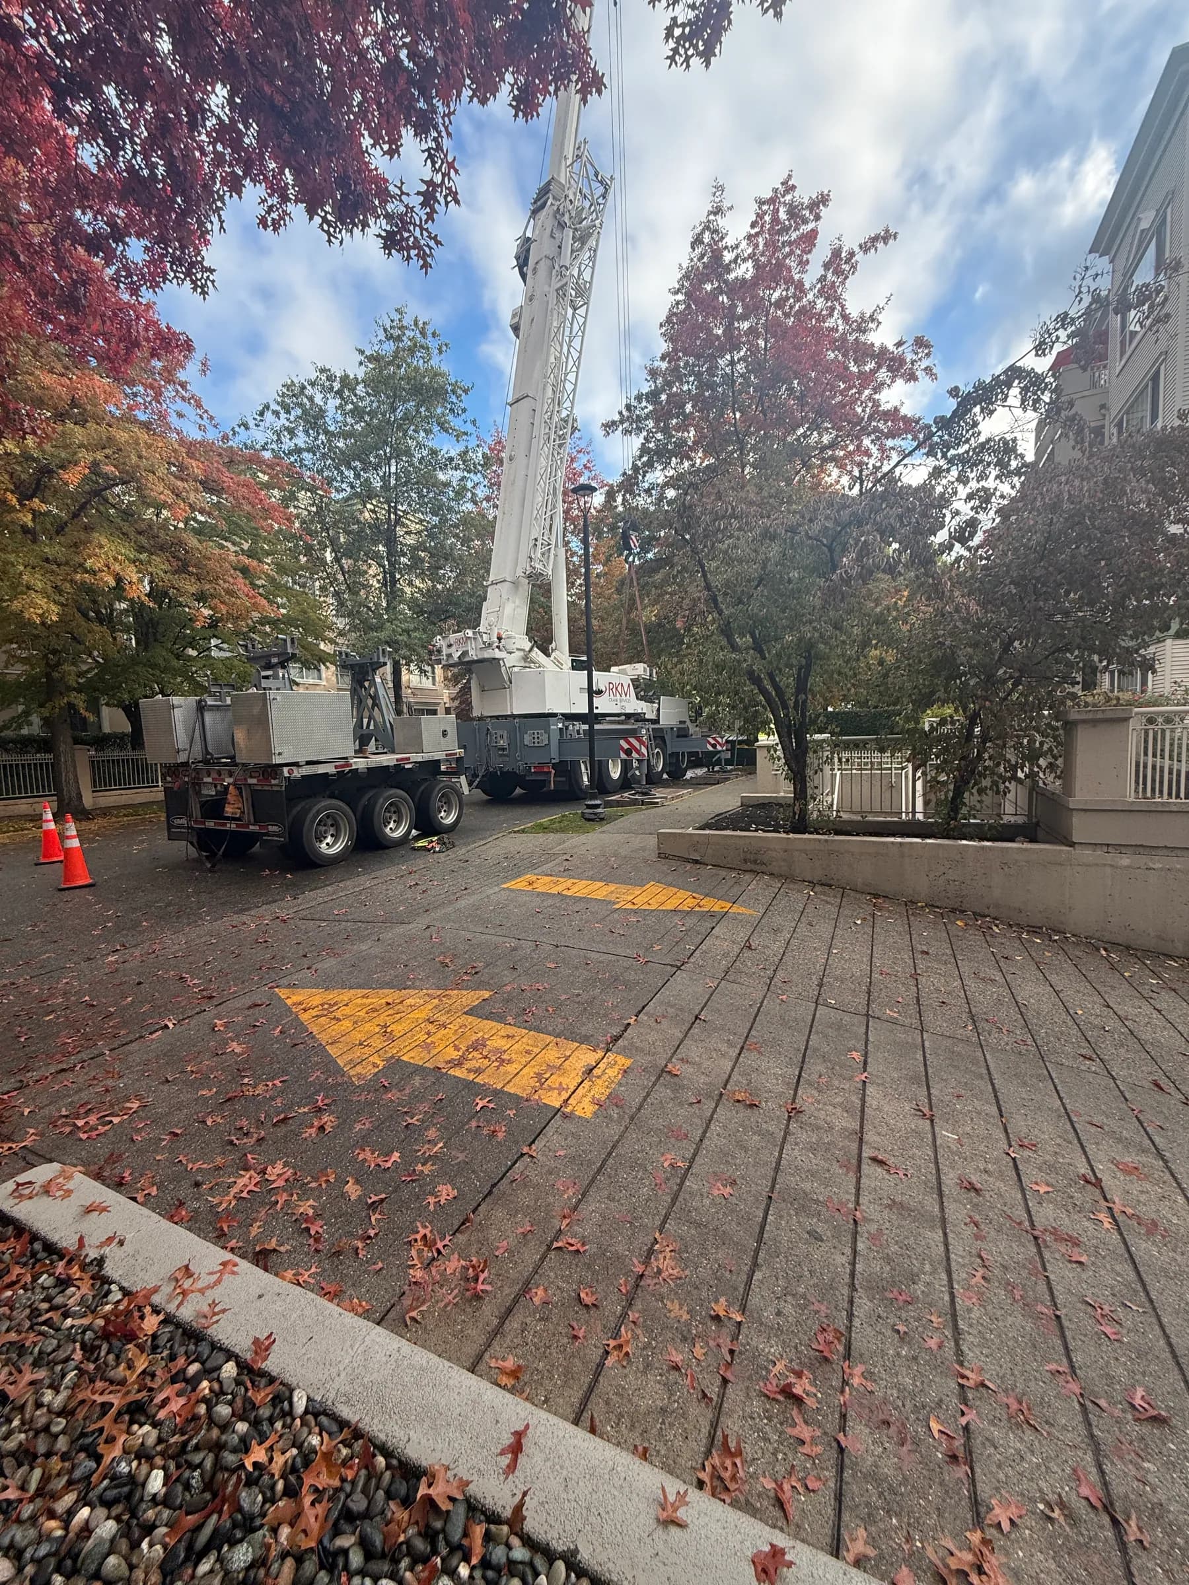
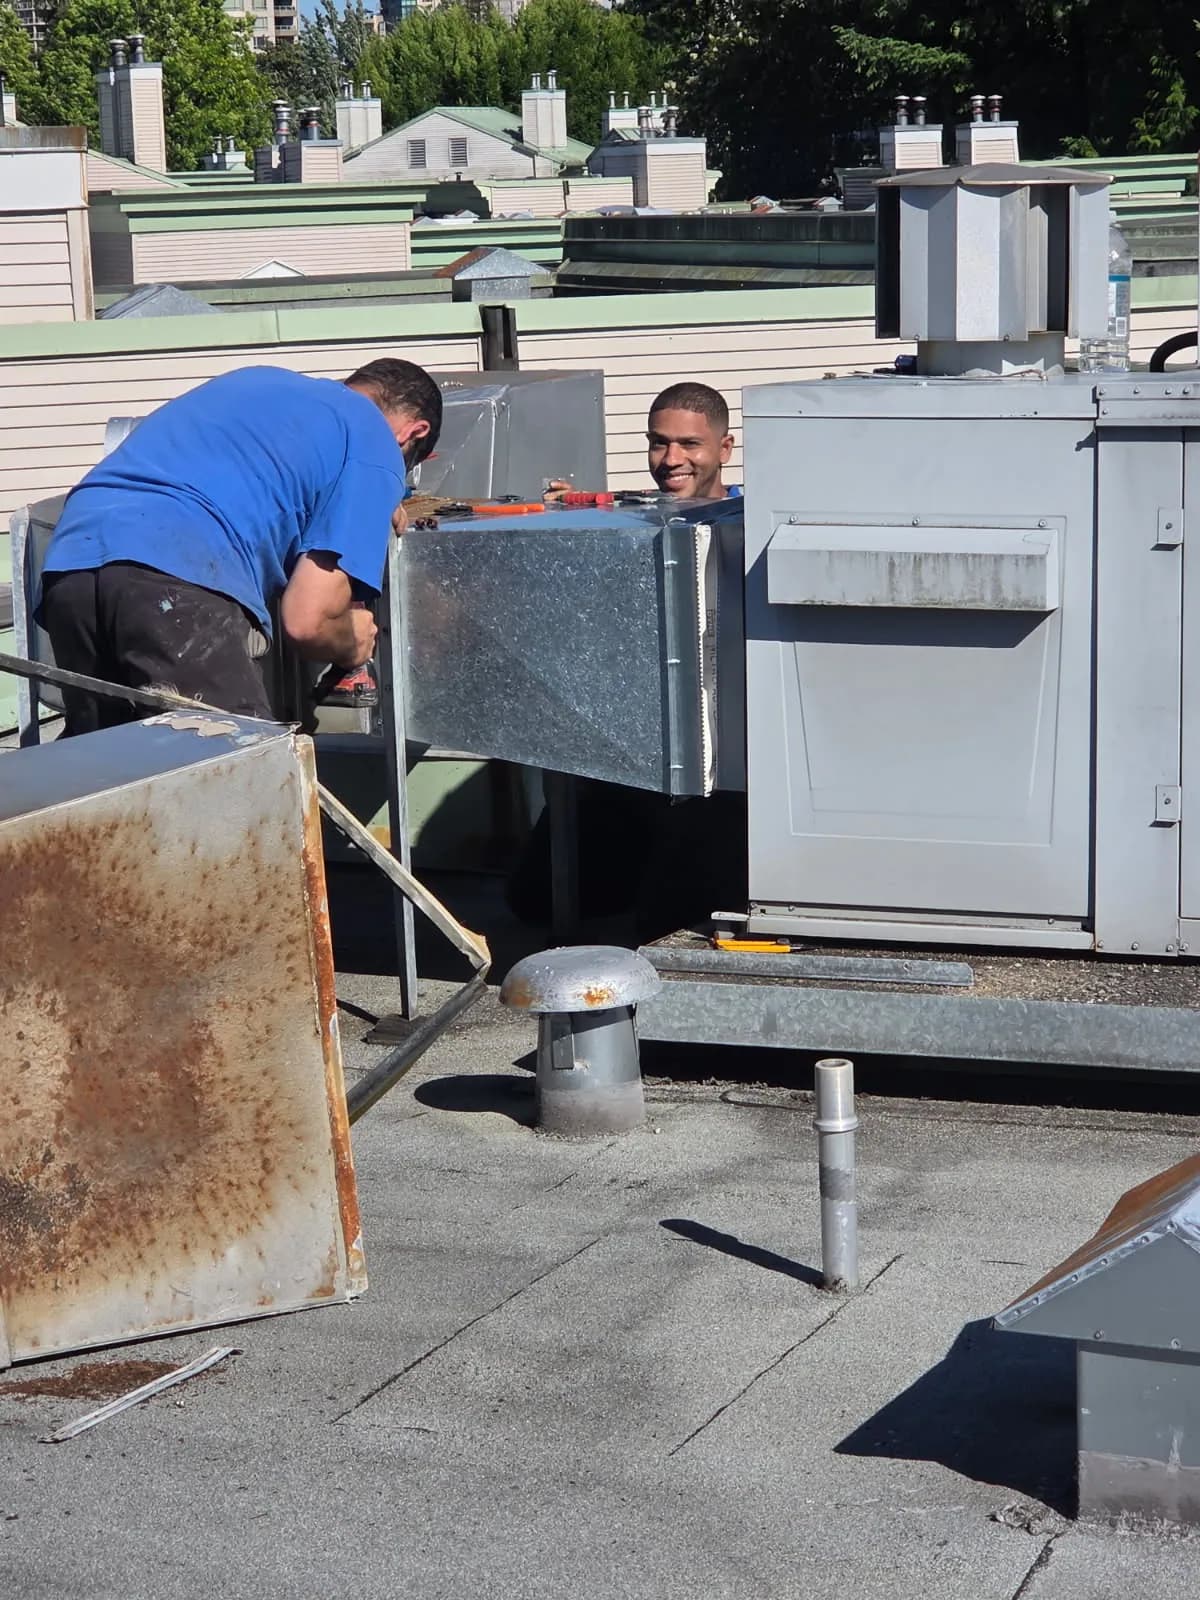
These photographs document a real Metro Vancouver project. Exact equipment and customer details are intentionally generalized.
The operation
Every stage depends on the one before it.
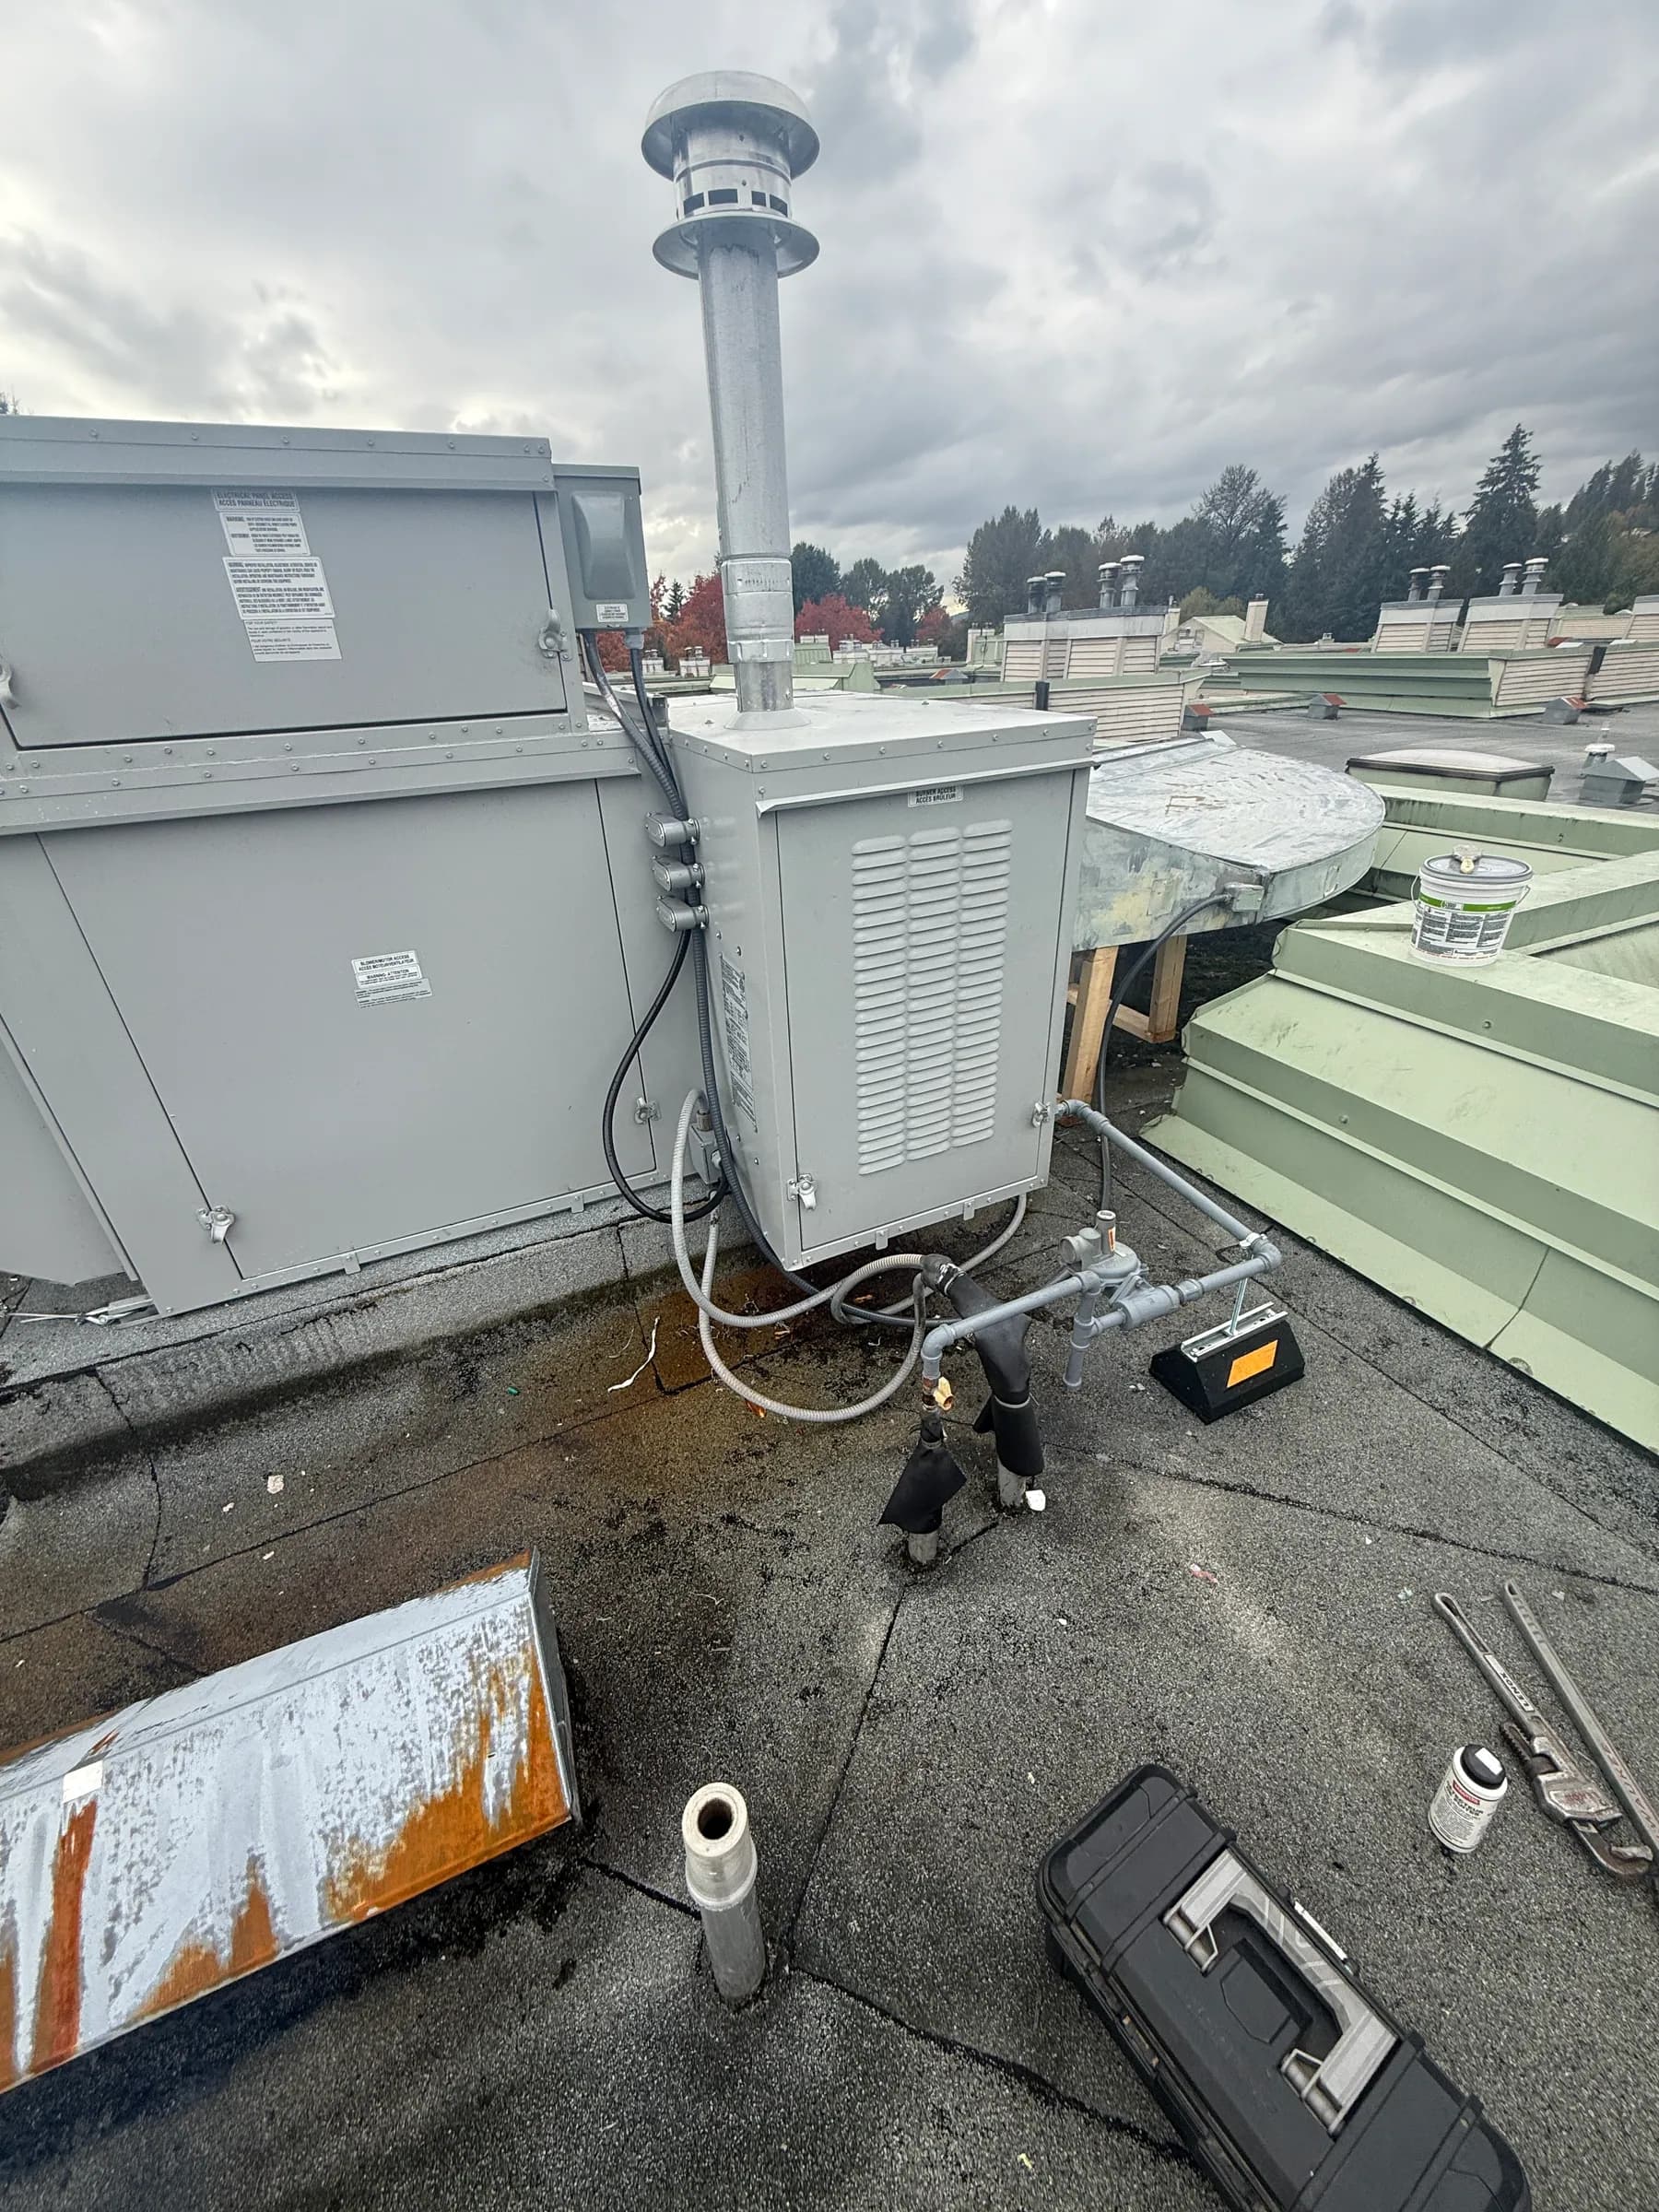
The project
Coordinate the people, property, and equipment as one job.
- 01
Plan access
Review the occupied property, rooftop route, lifting position, work zone, and building constraints before mobilization.
- 02
Coordinate the lift
Align the crane, rooftop team, timing, safety controls, and building communication for one controlled window.
- 03
Complete field work
Move the equipment into position and complete authorized mechanical work around existing building systems.
- 04
Verify and report
Check completed conditions and communicate the result, remaining observations, and any follow-up clearly.
Customer value
Fewer surprises for the building.
The building received a coordinated project instead of separate, disconnected site activities.
- One defined sequence for the crane, rooftop crew, access, and occupied property
- Equipment moved during a controlled lift window with the work zone established
- Authorized rooftop work completed around existing building systems
- Completed conditions checked and remaining follow-up communicated
Need the same kind of help?
Start with the problem. We will help plan the next step.
Related field records
See a few related decisions from the field.
These are selected for the same type of system, property, or service concern. The full library is available when you want to explore more.
Discuss your project Explore mechanical service